Her Work
- Projects
- Stagecoach Depot
- Little Waltham
- Marsden-Defib
- Sugden Sport Centre
- Hazel Grove
- Bay Horse
- Agritech Innovation Hub
- Boarding House
- General
- Design Thesis
- Preliminary Study
- Dissertation
- Vertigo-Skyscraper
- Community-Hub
- Boathouse
- Footbridge
- Art-Centre
- Clifford's Tower
- Architectural Practice
- Buttress Architects
- Seven Architecture
- MHA Architects
- RIBA Stage
- RIBA 3
- RIBA 2
- RIBA 1
- Sector
- Education
- Commercial
- Leisure
- Residential
- Retirement Living
- Creative Arts
- Communities
- Interests
- Mountain biking
- Camping and hiking
- Visits abroad
- Motorbiking and driving
- Volunteering
- Setting
- Practice
- University
- College
- Hobby
- Year
- 2024-2026
- 2018-2024
- 2017-2018
- 2014-2017
- 2013-2014
- 2012-2013
- 2010-2011
- 2009-2010
- 2008-2009
- Prior 2008
- Skills & Media
- Writing
- Hand Drawings
- Physical Models
- Photoshop
- Sketch-Up
- Revit
- CAD Drawings
- CAD Models
- Technical Details
- Paintings
- Photography
About Her
Architectural Design | Technical Design | Creative Practice | Photography & Drawing
Jennifer holds an MArch with Distinction and an RIBA Part 3 qualification, with professional experience in architectural design, technical design, construction detailing, research and project coordination.
She enjoys understanding how things work, how different elements fit together, and how individual decisions influence a wider project. Her work has involved exploring complex technical problems, anticipating potential issues and developing practical solutions, with an interest in the relationship between design intent, construction and how buildings function in practice.
Her interest in architecture extends beyond the technical aspects of buildings. Her postgraduate dissertation explored how architecture can influence behaviour and mental wellbeing, reflecting a wider curiosity about psychology, human behaviour and how people experience the spaces around them.
Alongside architecture, Jennifer has an interest in photography and hand drawing. These offer different ways of observing, interpreting and understanding the built environment, from the detail of a particular element to the character of a place as a whole.
Professional Portfolio
This portfolio brings together selected architectural projects, technical design work, photography and hand drawings, reflecting her interest in the relationship between detail, function and the wider design, as well as the different ways of looking at and understanding the world around us.
Working with others
Jennifer values the exchange of knowledge, ideas and support that comes from working with others. As Amanda Briggs (Operations Director at GSE Research Limited), once wrote:“Her generosity in sharing her expertise and her time were unique in my experience and I doubt I would have achieved what I did without her support and friendship.”
Want to know more?
If you'd like to discuss Jennifer's work, explore a potential collaboration or simply have a chat, she'd love to hear from you. You can also connect with Jennifer on LinkedIn.
Digital Skills:
- Autodesk:
- AutoCad, Revit
- Adobe:
- Photoshop, In-Design, Publisher
- Microsoft:
- Word, Excel, Outlook
- Other:
- Evernote (Organiser), Sketch-Up, Obsidian
Additional Information:
- Language:
- English and Dutch — fluent
- Driving:
- Full license
- Riding:
- Full license
References:
Available upon request

Preliminary Study
About this project:
Produced at Huddersfield University
Master of Architecture - RIBA II
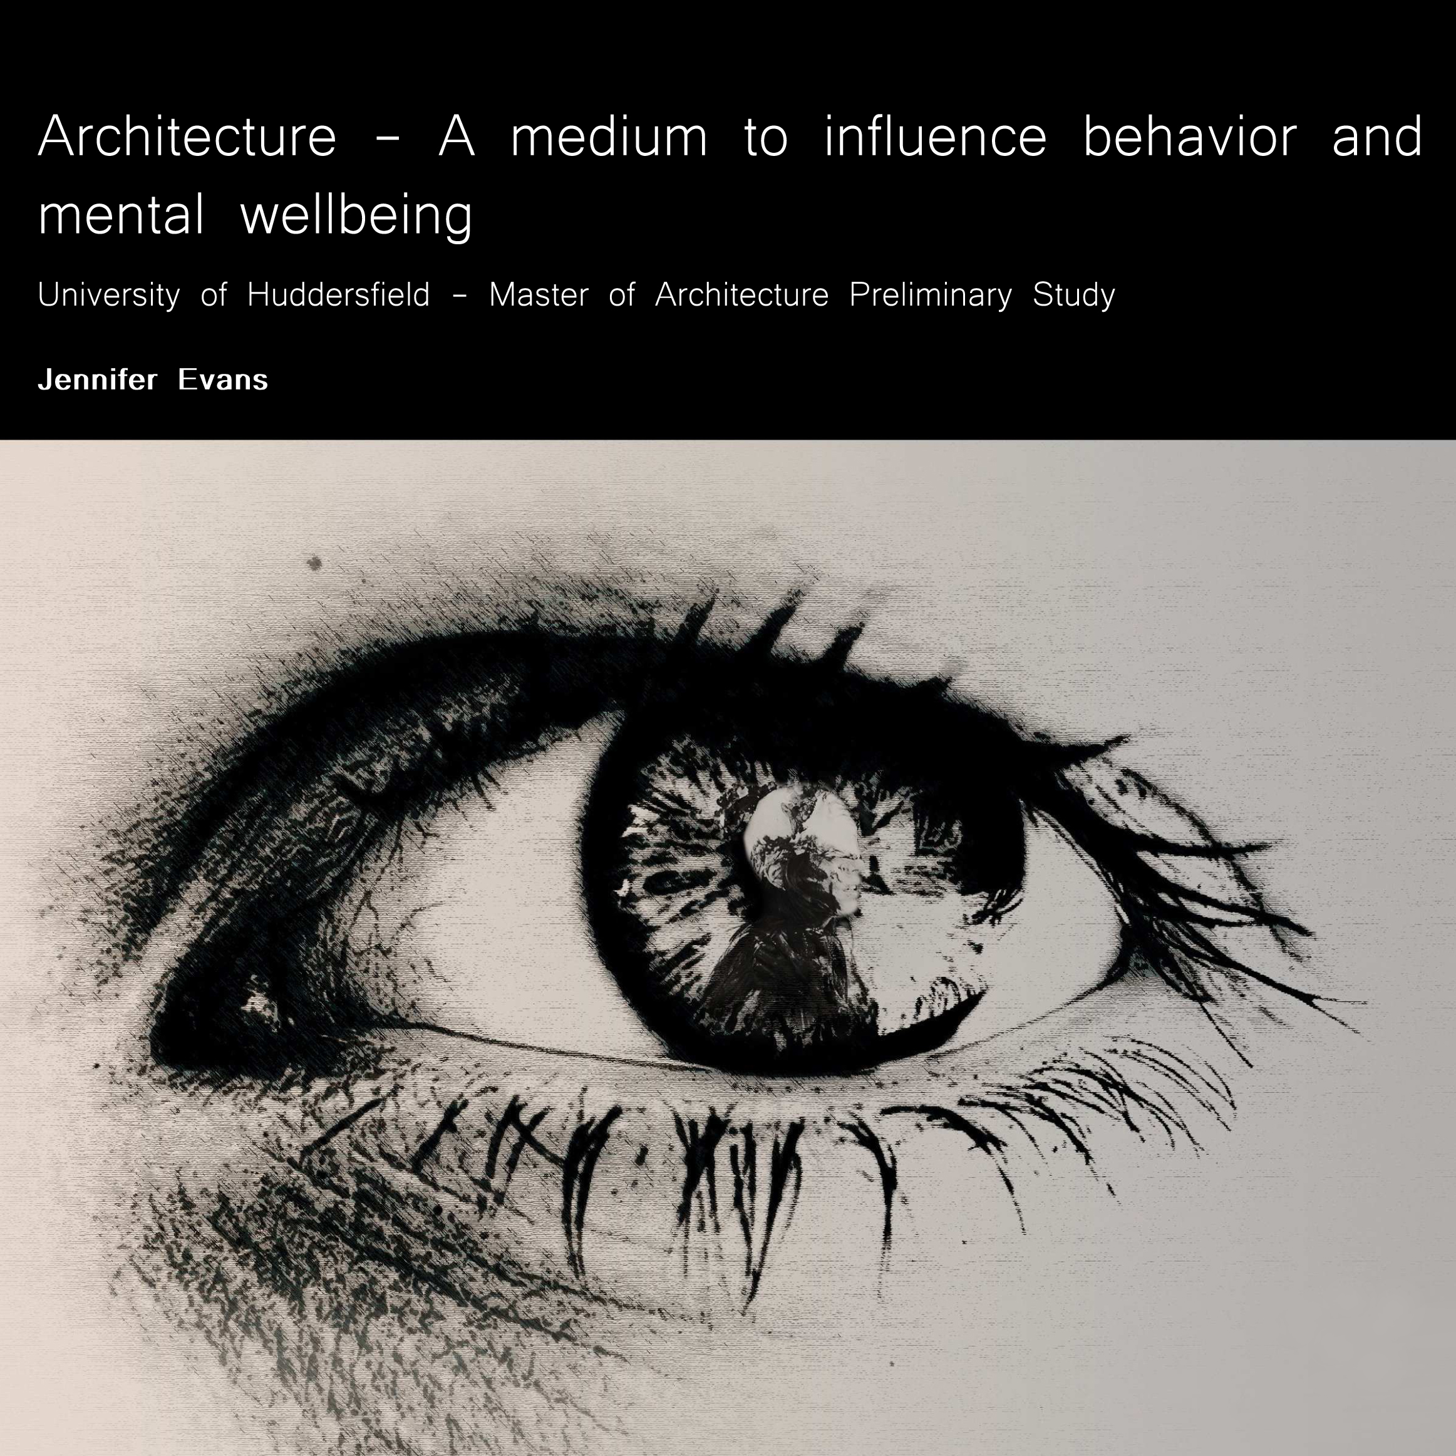
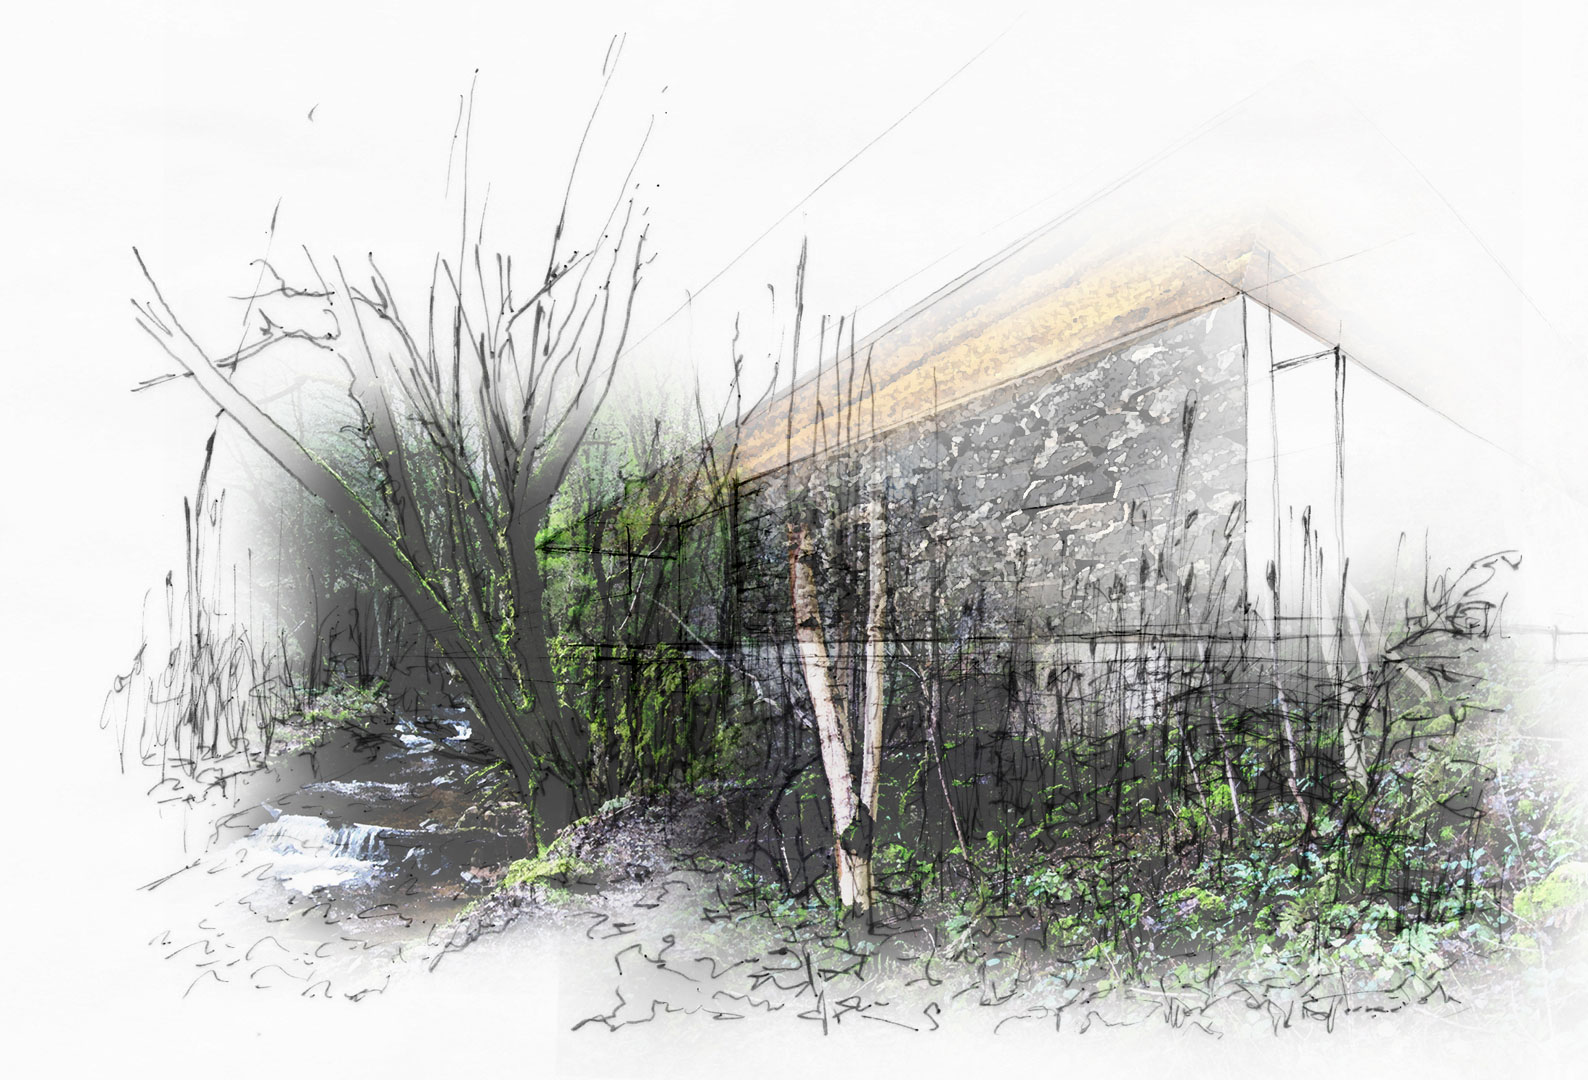
This Preliminary Study supports the Design Thesis, which broadly aims to achieve 'meaning' that stimulates the healing process, to promote and enrich the social connections between patient and community, increase awareness of the phenomenology of psychology and by doing so, improve the general attitude people have towards mental health.
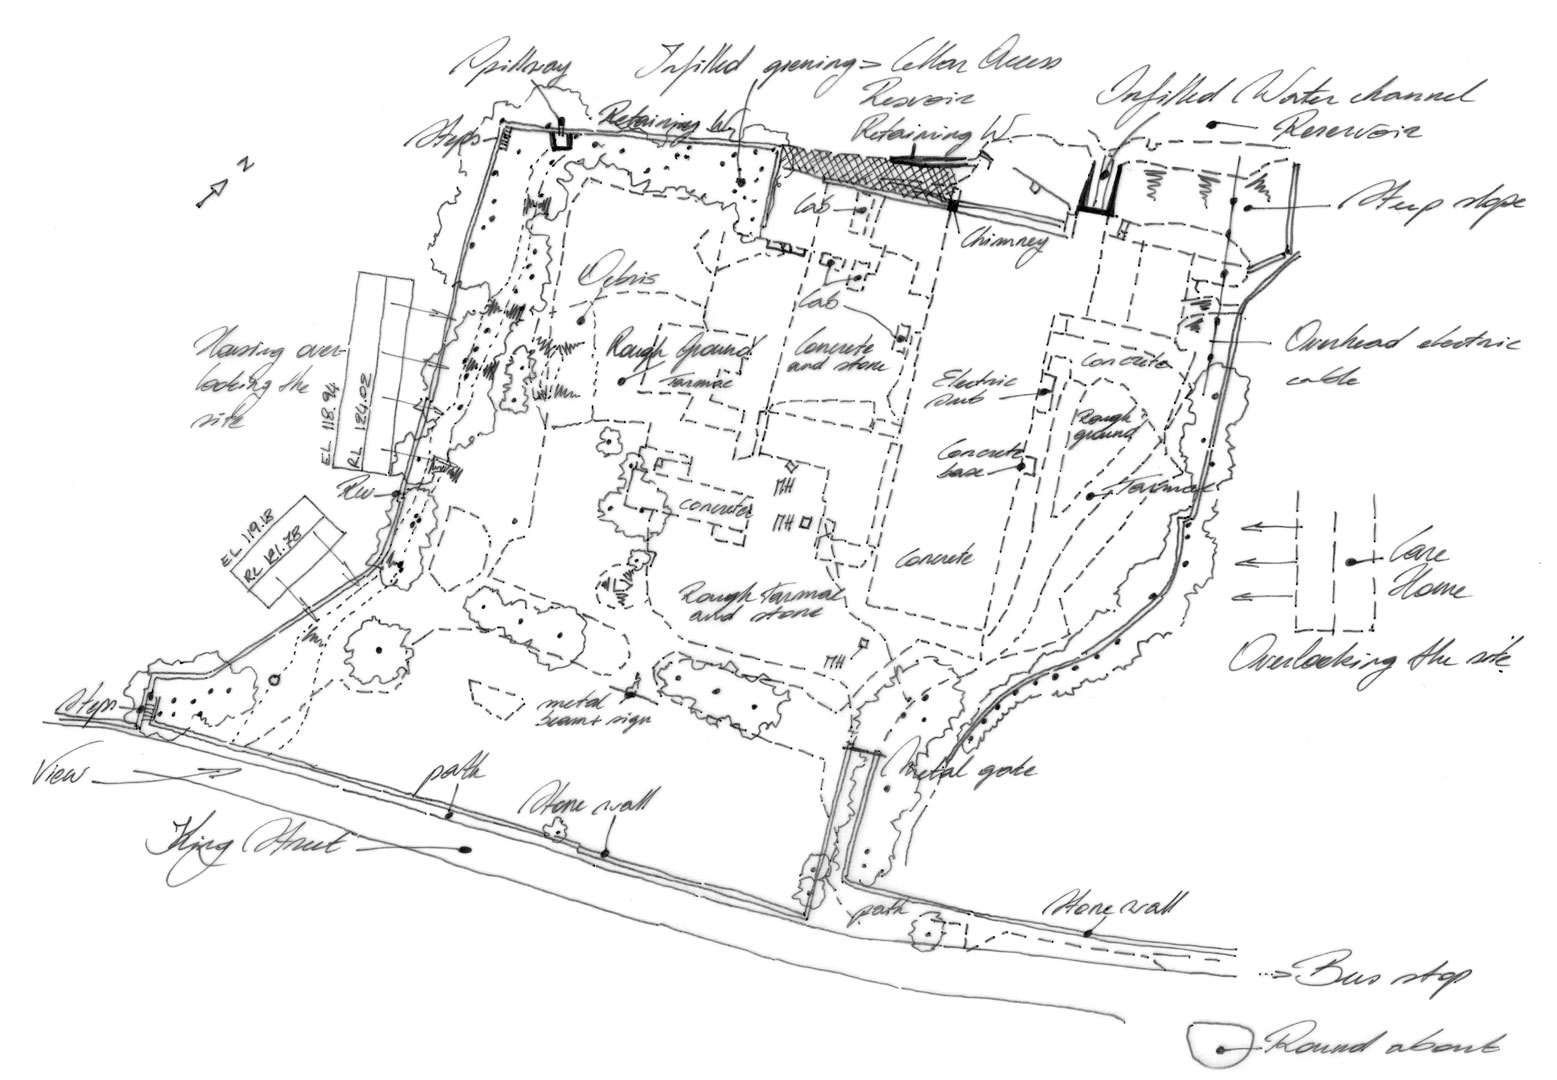
Within this document, one will find the positive and negative qualities of the chosen site for the Design Thesis, which can be described as a community respite center for mental health, or a wellbeing center.
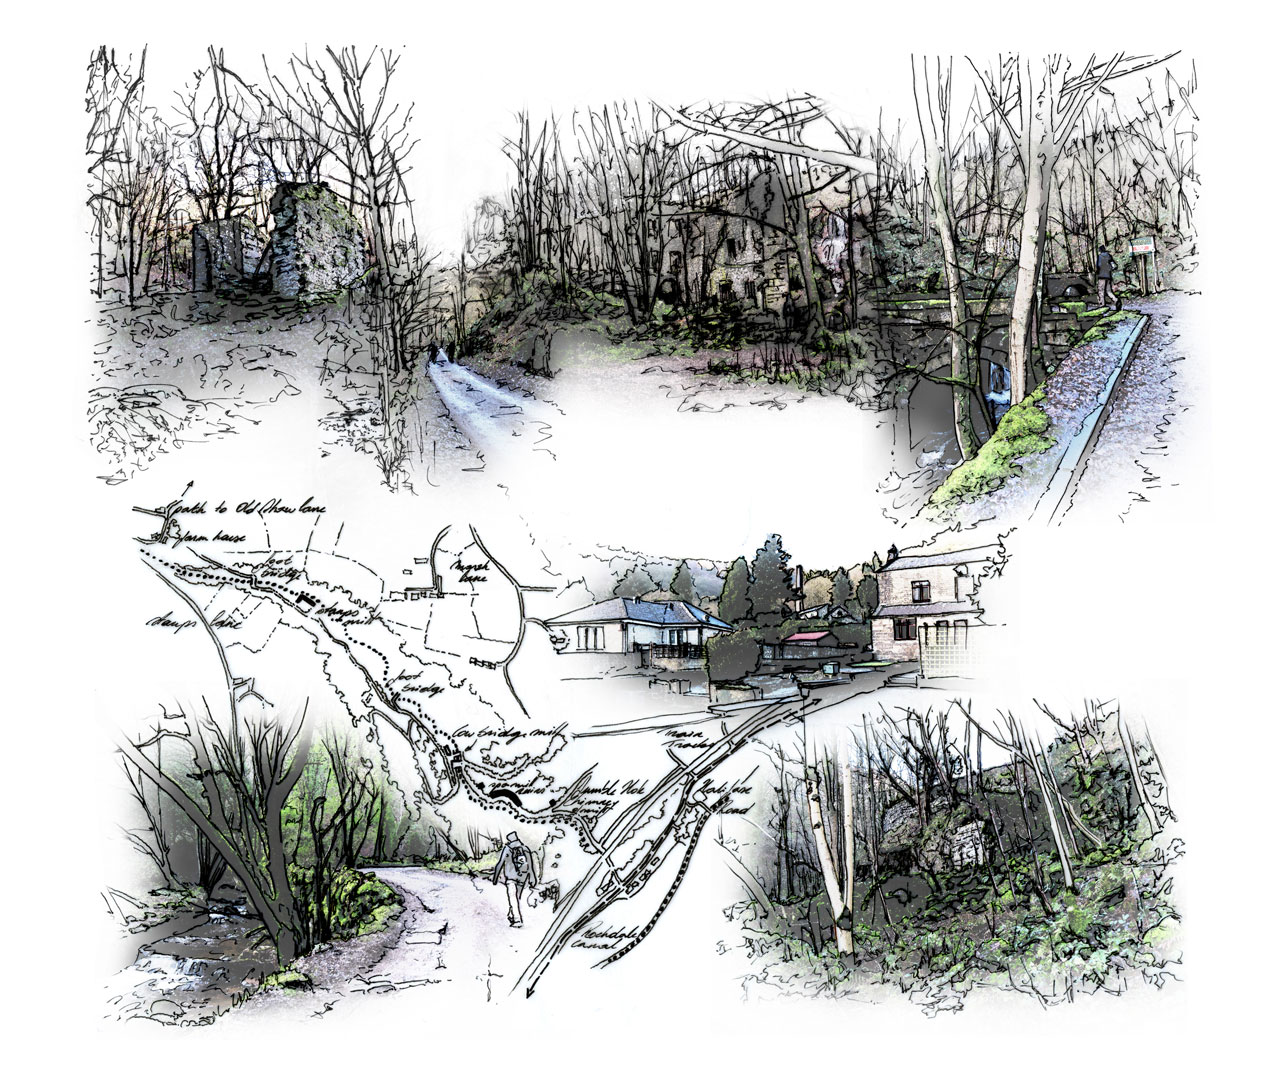
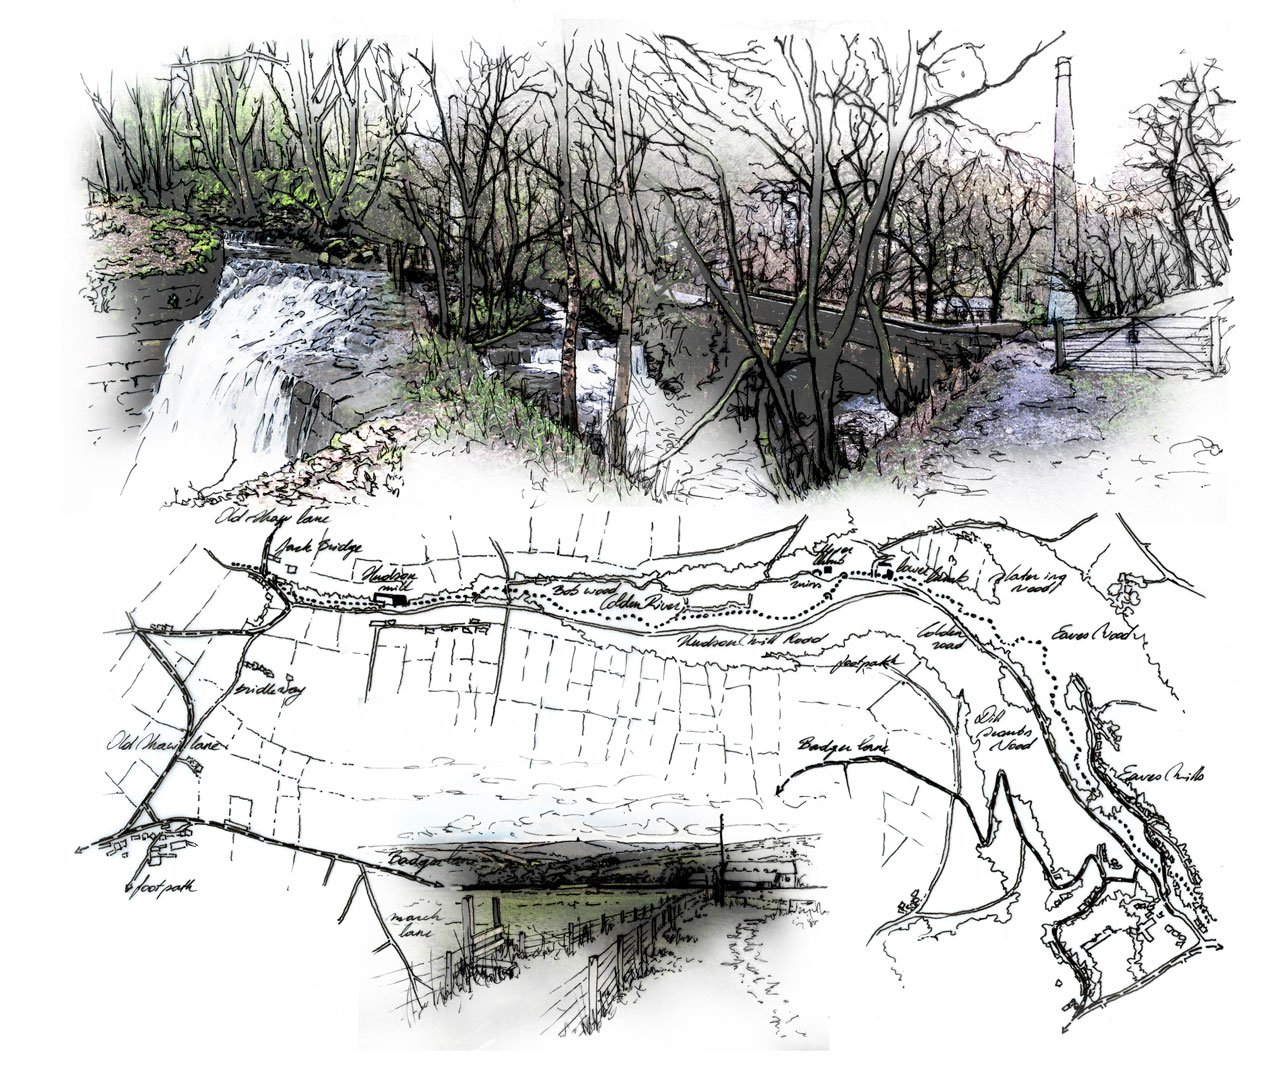
This Preliminary Study consists of various small studies covering aspects such as: Rational of study, site analysis, explorations of the local area, views, climate change and environmental qualities, historical data, demographics, culture, models, precedents, inspirational photographs, materiality, rational of design, brief development and ultimately, the design development.
It is hoped that this document inspires one to explore Hebden Bridge with its rural setting, and finds oneself creatively stimulated.
Please contact Jennifer direct if you wish to obtain an electronic copy of this document.
More information: Dissertation | Design Thesis.