Her Work
- Projects
- The Depot - Block A
- The Depot - Bowes House
- The Depot - Townhouses
- Little Waltham
- Marsden-Defib
- Sugden Sport Centre
- Hazel Grove
- Bay Horse
- Agritech Innovation Hub
- Boarding House
- General
- Design Thesis
- Preliminary Study
- Dissertation
- Vertigo-Skyscraper
- Community-Hub
- Boathouse
- Footbridge
- Art-Centre
- Clifford's Tower
- Architectural Practice
- Buttress Architects
- Seven Architecture
- MHA Architects
- Qualification
- Post-Part 3
- RIBA 3
- RIBA 2
- RIBA 1
- Sector
- Education
- Commercial
- Leisure
- Residential
- Retirement Living
- Interests
- Mountain biking
- Camping and hiking
- Visits abroad
- Motorbiking and driving
- Volunteering
- Communities
- Creative Arts
- Setting
- Practice
- University
- College
- Hobby
- Year
- 2024-2026
- 2018-2024
- 2017-2018
- 2014-2017
- 2013-2014
- 2012-2013
- 2010-2011
- 2009-2010
- 2008-2009
- Prior 2008
- Skills & Media
- Writing
- Hand Drawings
- Physical Models
- Photoshop
- Sketch-Up
- Revit
- CAD Drawings
- CAD Models
- Technical Details
- Paintings
- Photography
About Her
Architectural Design | Technical Design | Creative Practice | Photography & Drawing
Jennifer holds an MArch with Distinction and an RIBA Part 3 qualification, with professional experience in architectural design, technical design, construction detailing, research and project coordination.
She enjoys understanding how things work, how different elements fit together, and how individual decisions influence a wider project. Her work has involved exploring complex technical problems, anticipating potential issues and developing practical solutions, with an interest in the relationship between design intent, construction and how buildings function in practice.
Her interest in architecture extends beyond the technical aspects of buildings. Her postgraduate dissertation explored how architecture can influence behaviour and mental wellbeing, reflecting a wider curiosity about psychology, human behaviour and how people experience the spaces around them.
Alongside architecture, Jennifer has an interest in photography and hand drawing. These offer different ways of observing, interpreting and understanding the built environment, from the detail of a particular element to the character of a place as a whole.
Professional Portfolio
This portfolio brings together selected architectural projects, technical design work, photography and hand drawings, reflecting her interest in the relationship between detail, function and the wider design, as well as the different ways of looking at and understanding the world around us.
Working with others
Jennifer values the exchange of knowledge, ideas and support that comes from working with others. As Amanda Briggs (Operations Director at GSE Research Limited), once wrote:“Her generosity in sharing her expertise and her time were unique in my experience and I doubt I would have achieved what I did without her support and friendship.”
Want to know more?
If you'd like to discuss Jennifer's work, explore a potential collaboration or simply have a chat, she'd love to hear from you. You can also connect with Jennifer on LinkedIn.
Interests:
- Sports:
- Camping, hiking...
- Art:
- Visual art, abstraction and sensory experiences.
- Travel:
- Stay curious. Keep moving forward.
- Reading:
- Atomic Habits; When The Body Says No; Thinking in Systems; ...
- My View:
- Look closely. Think and choose differently. Action before uncertainty.
Digital Skills:
- Autodesk:
- AutoCad, Revit
- Adobe:
- Photoshop, In-Design, Publisher
- Microsoft:
- Word, Excel, Outlook
- Other:
- Evernote (Organiser), Sketch-Up, Obsidian
Additional Information:
- Language:
- English and Dutch — fluent
- Driving:
- Full license
- Riding:
- Full license
References:
Available upon request
Stagecoach - The Depot - Block A
About this project and my involvement:
Architect
Employed by Buttress Architects
September 2018 - September 2024
Project value: £47 million
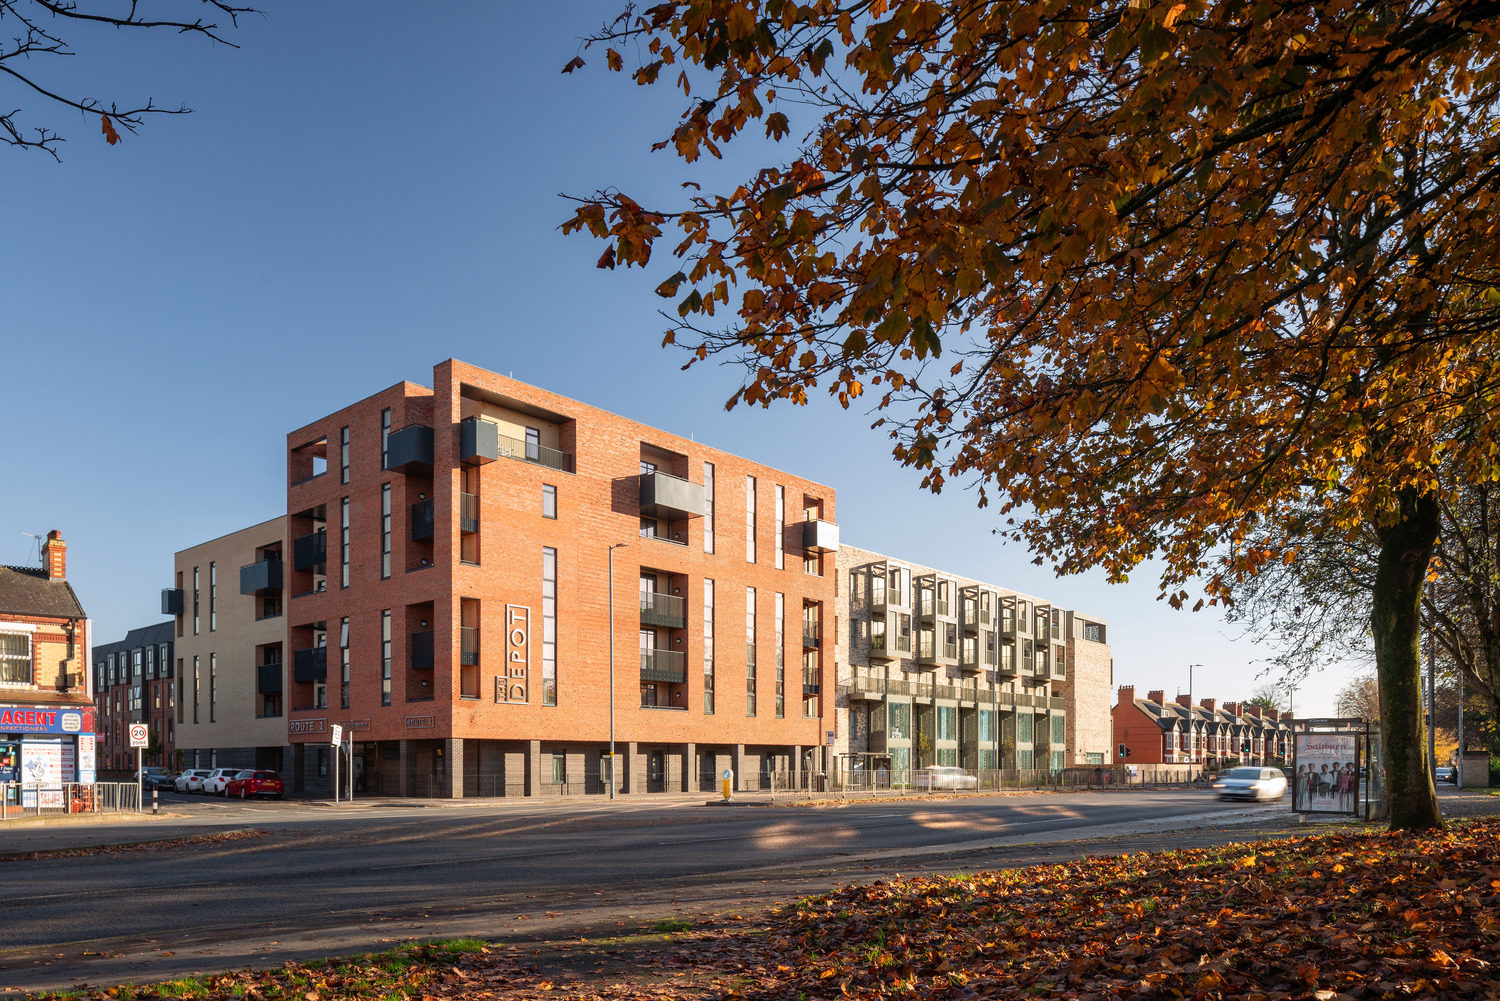
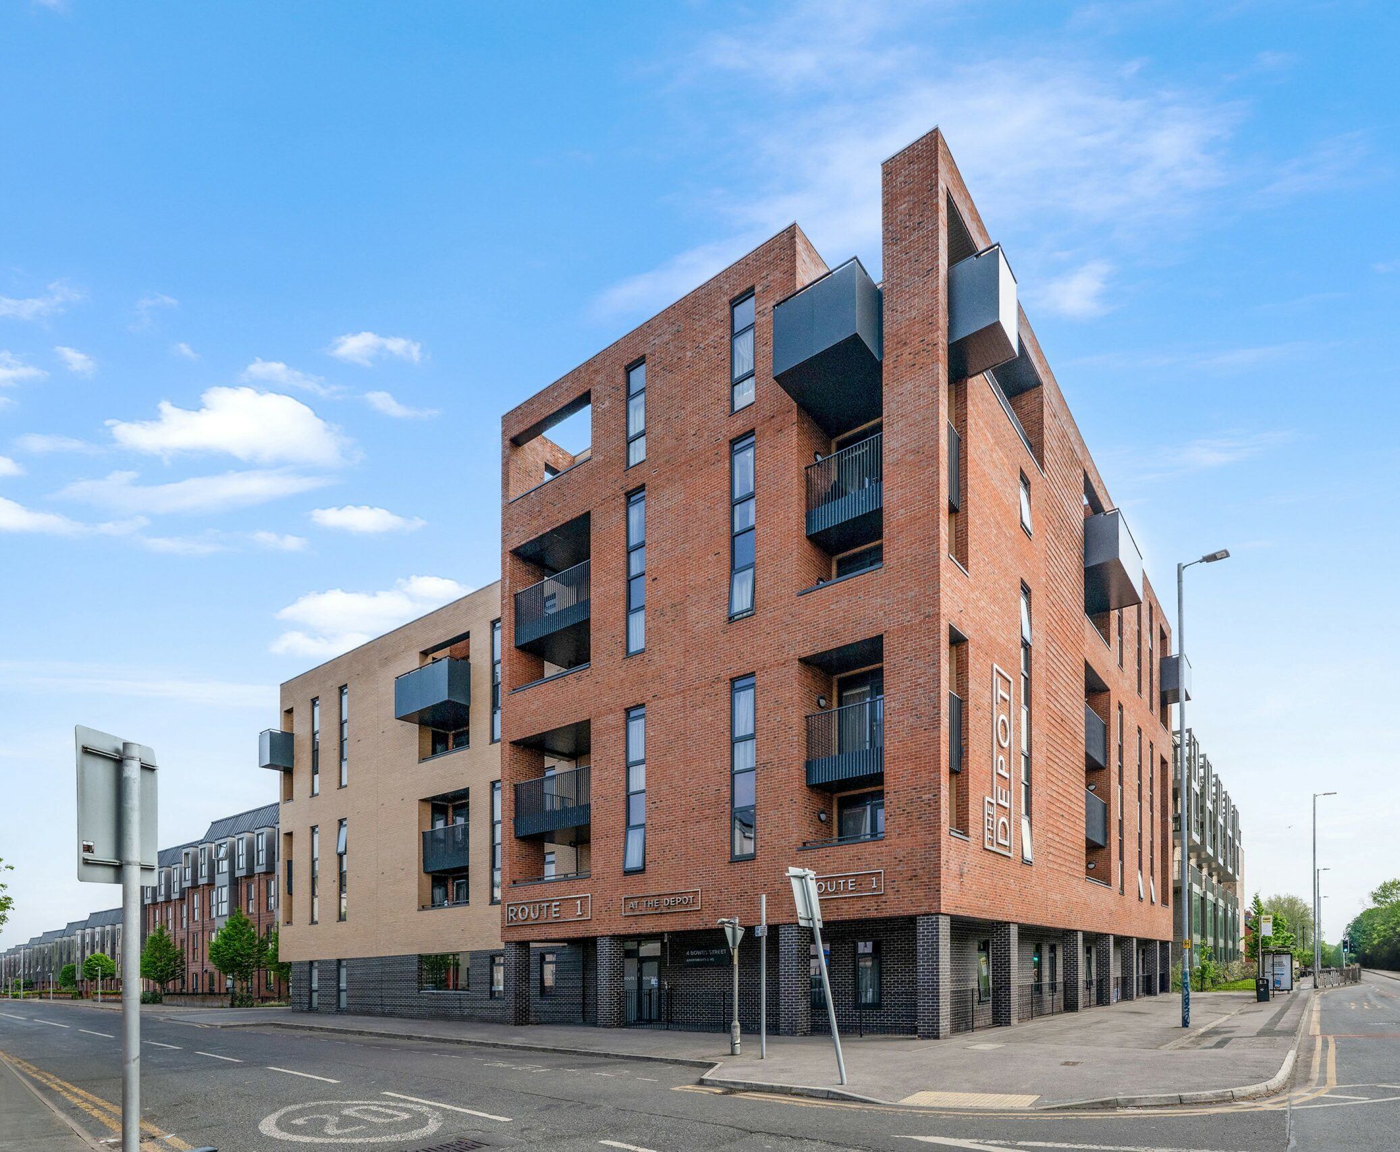
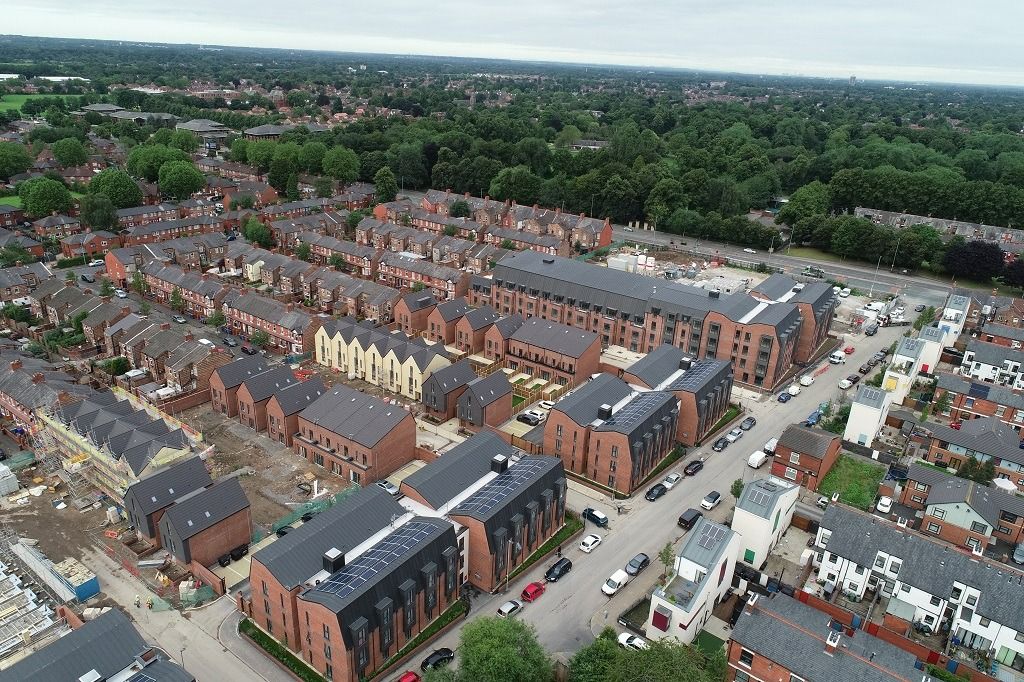
The Depot is a major residential regeneration development on the former Stagecoach bus and tram depot site on Princess Parkway, Moss Side, Manchester. Designed for Rowlinson Construction, the £47m development transforms a five-acre brownfield site into a mixed residential neighbourhood, bringing together a range of housing types and creating an integrated community.
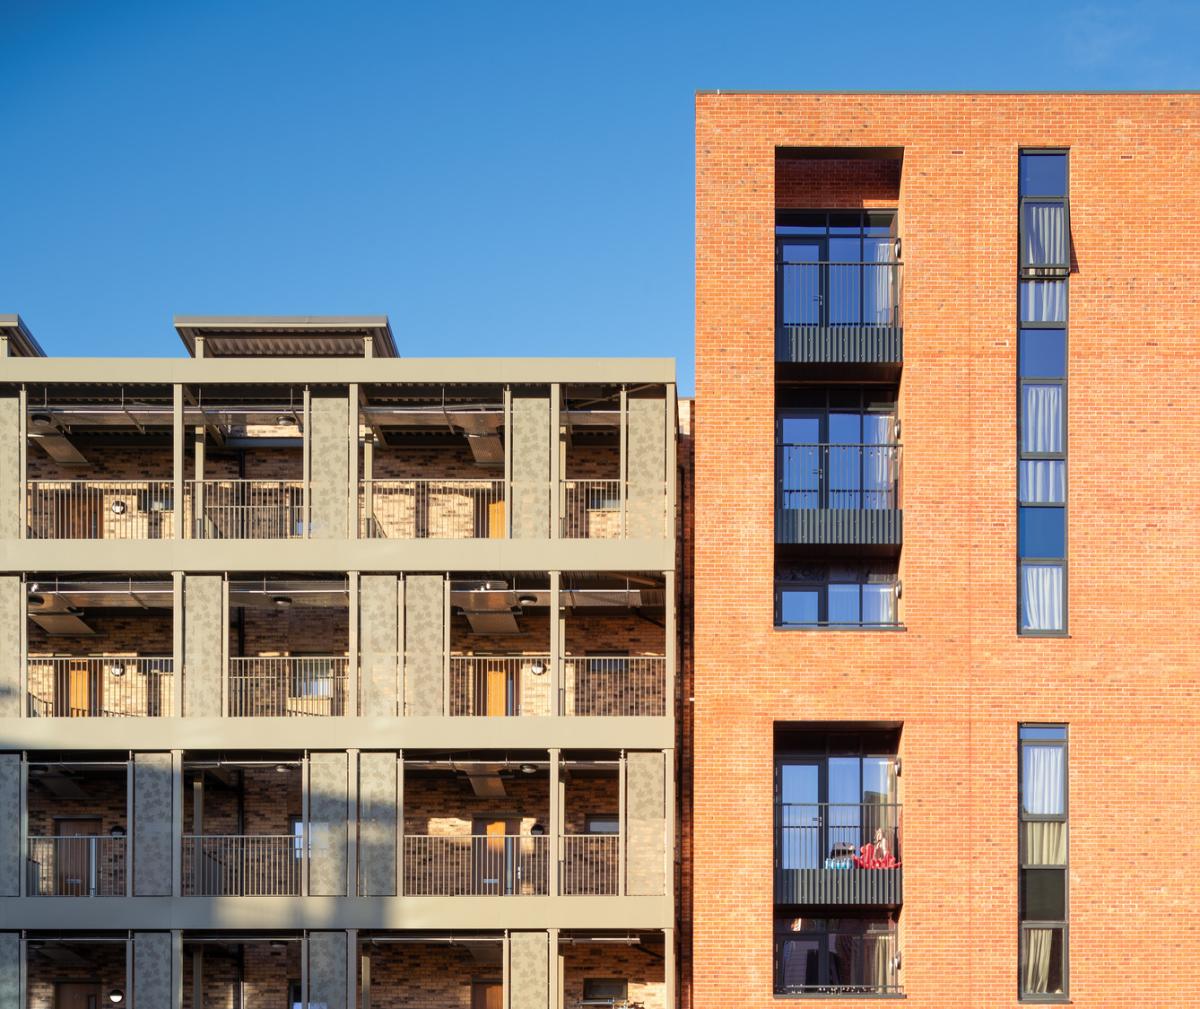
Block A, referred to as "Route 1" building on Bowes Street, forms part of The Depot's wider residential regeneration scheme, providing 45 new-build apartments for private rent. The contemporary apartment building combines spacious one, two and three-bedroom homes with communal landscaped spaces, contributing to the creation of a new, mixed residential neighbourhood in Moss Side, Manchester.
Working within a small, closely coordinated team including David Coulson (Associate at Buttress), she contributed to the development and delivery, carrying out the following responsibilities:
- Developed detailed construction information, including complex junctions, façade details and interfaces between different materials and building components for large-scale residential, later-living and refurbishment projects.
- Produced and coordinated drawings and technical information during construction (Design & Build), responding to changes in design and site requirements.
- Tracked design changes and considered their implications for connected building elements, helping maintain coordinated and accurate project information.
- Contributed to planning submissions where required.
- Worked with colleagues and other project stakeholders to resolve technical issues and progress design decisions.
Further information: The Depot - A development for all.
More information and technical details are pending...
.jpg)